8249 Starina Court
8249 Starina Court
8249 Starina Court
8249 Starina Court
8249 Starina Court
8249 Starina Court
8249 Starina Court
8249 Starina Court
8249 Starina Court
8249 Starina Court
8249 Starina Court
8249 Starina Court
8249 Starina Court
8249 Starina Court
8249 Starina Court
8249 Starina Court
8249 Starina Court
8249 Starina Court
8249 Starina Court
8249 Starina Court
8249 Starina Court
8249 Starina Court
8249 Starina Court
8249 Starina Court
8249 Starina Court
8249 Starina Court
8249 Starina Court
8249 Starina Court
8249 Starina Court
8249 Starina Court
SEE ALL PHOTOS
8249 Starina Court
8249 Starina Court
8249 Starina Court
8249 Starina Court
8249 Starina Court
8249 Starina Court
8249 Starina Court
8249 Starina Court
8249 Starina Court
8249 Starina Court
8249 Starina Court
8249 Starina Court
8249 Starina Court
8249 Starina Court
8249 Starina Court
8249 Starina Court
8249 Starina Court
8249 Starina Court
8249 Starina Court
8249 Starina Court
8249 Starina Court
8249 Starina Court
8249 Starina Court
8249 Starina Court
8249 Starina Court
8249 Starina Court
8249 Starina Court
8249 Starina Court
8249 Starina Court
8249 Starina Court
Active Under Contract

8249 Starina Court

8249 Starina Court, Brighton, MI 48116 6811

$559,000
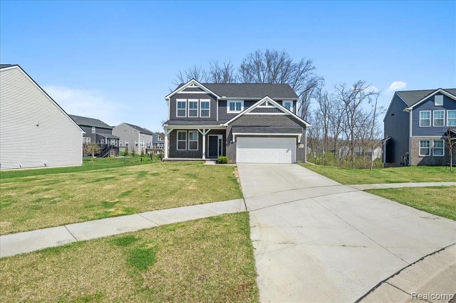
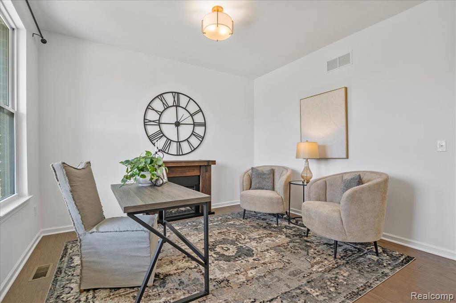
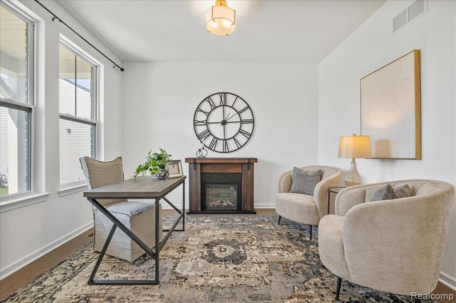
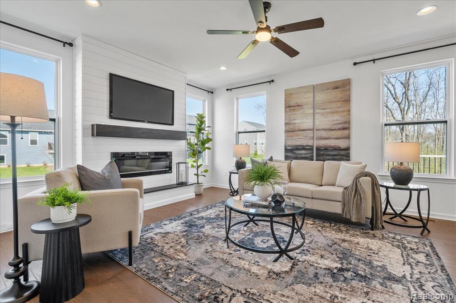
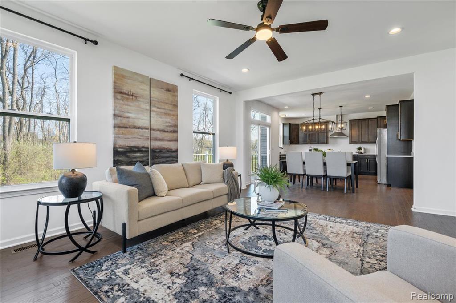
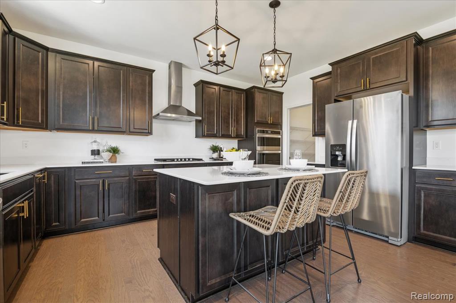
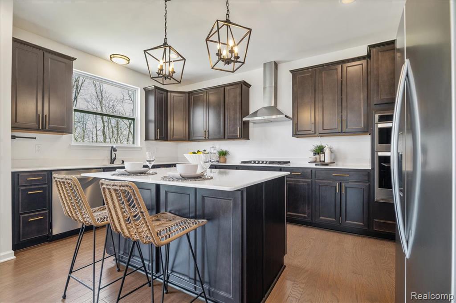
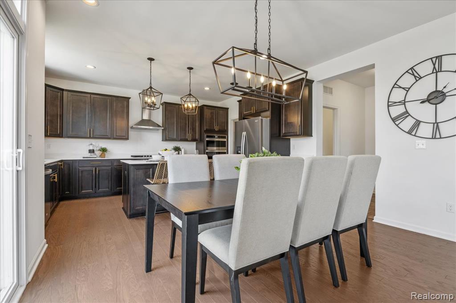
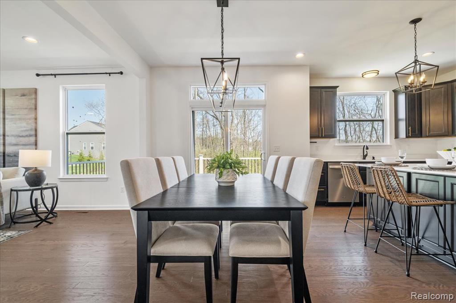
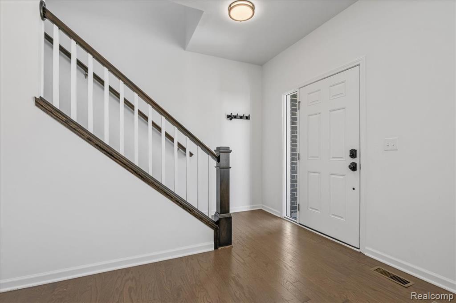
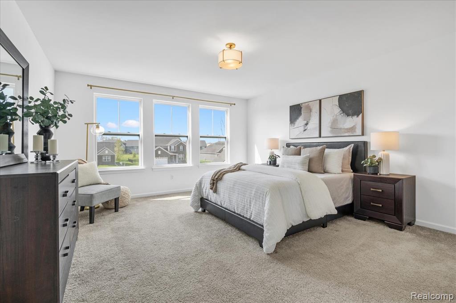
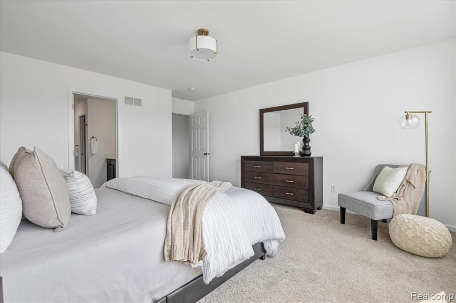
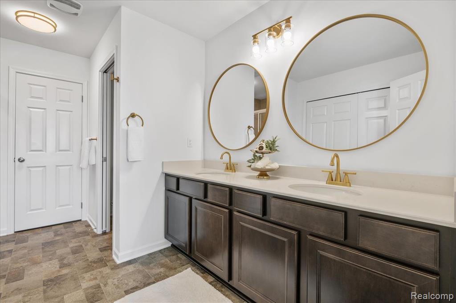
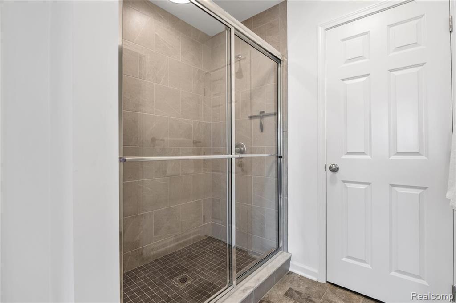
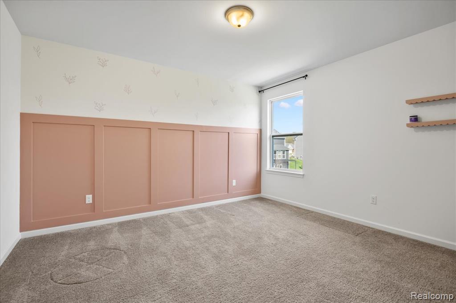
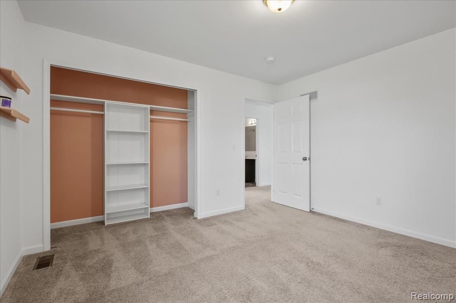
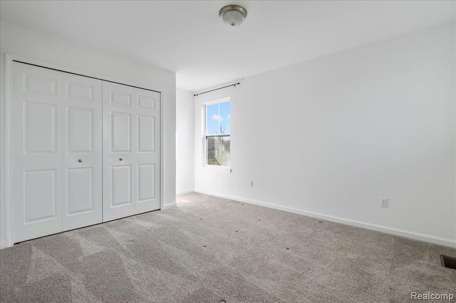
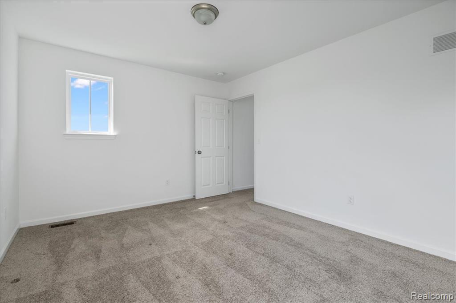
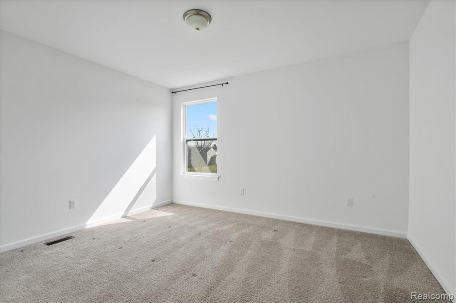
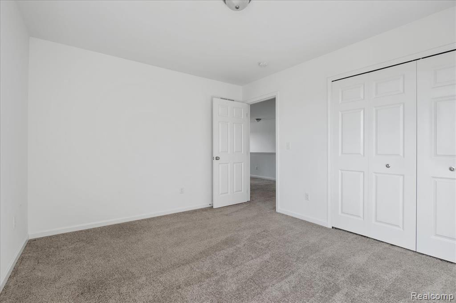
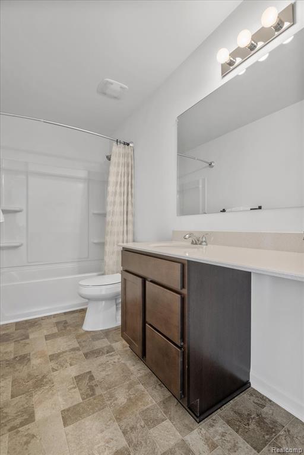
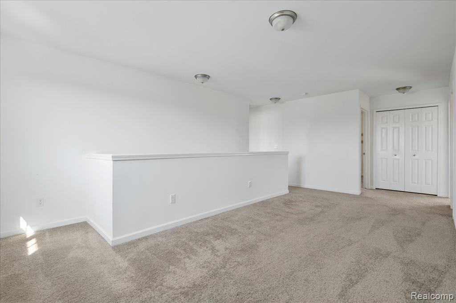
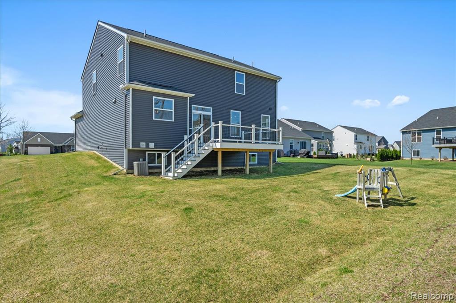
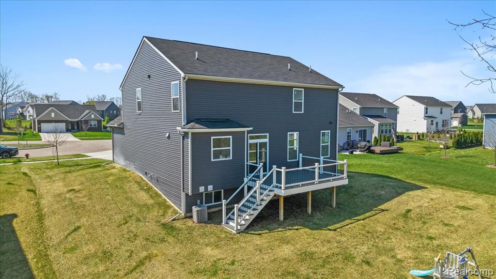
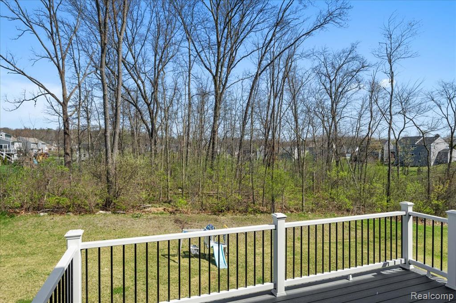
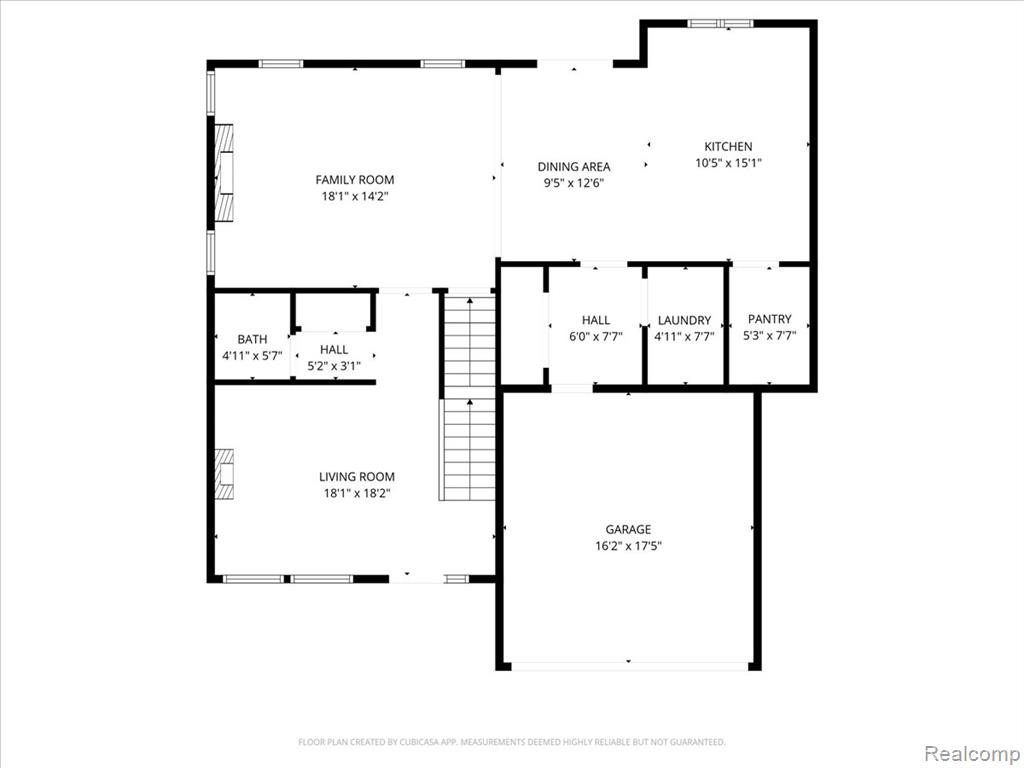
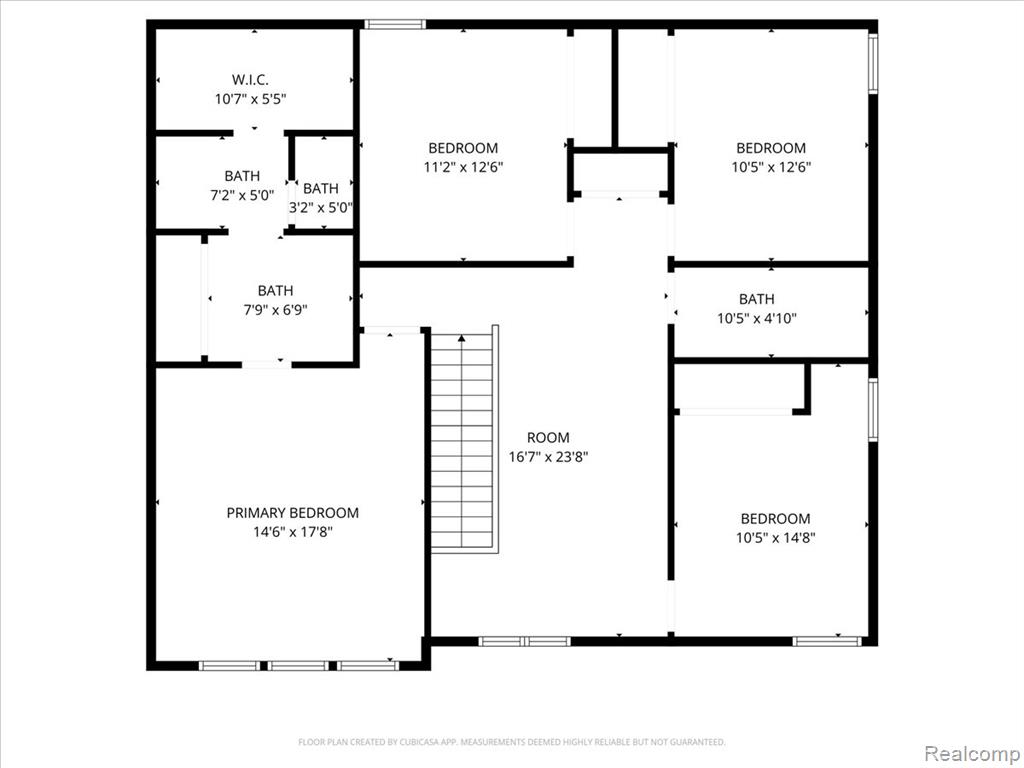
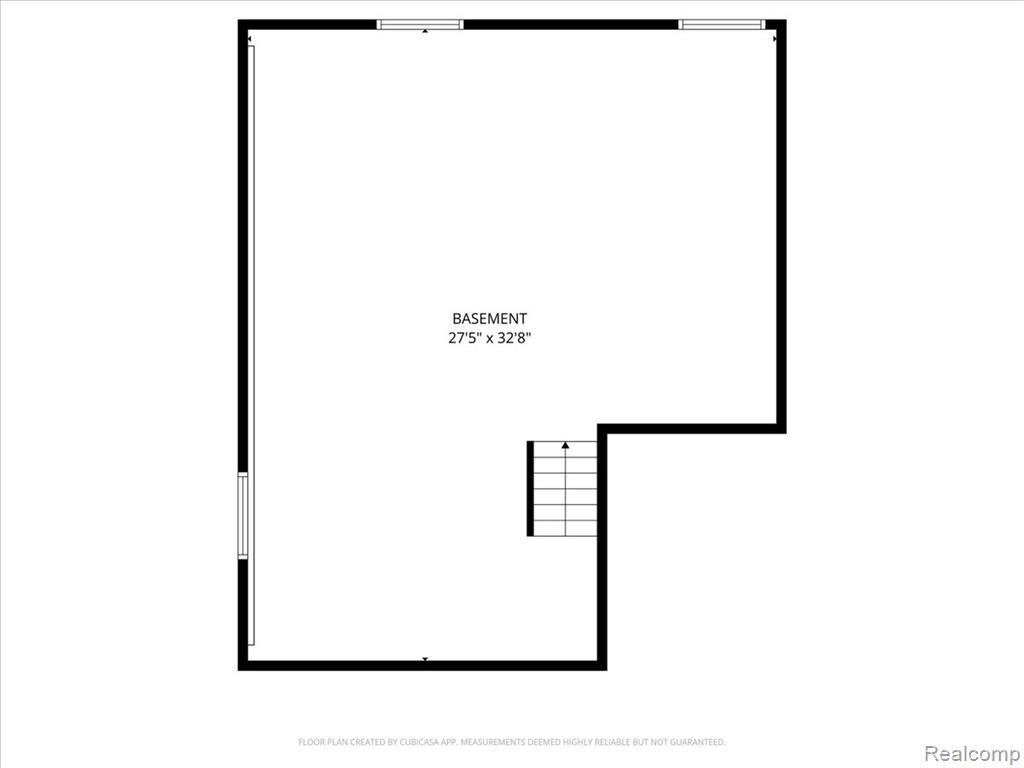
Nestled in the sought-after Willow Woods community of the Brighton area, this stunning 2022 build is better than new - thoughtfully upgraded, beautifully finished, and truly move-in ready. Step inside to a sun-drenched main level where rich hardwood floors anchor the home's contemporary palette beneath soaring 9-foot ceilings. The open-concept layout connects the great room, dining area, and chef's kitchen effortlessly - equally suited for quiet evenings at home and lively entertaining. The chef's kitchen is a show-stopper, featuring custom cabinetry, built-in stainless steel appliances, quartz countertops, and a statement island under stylish pendant lighting. The adjacent dining area opens to the rear deck through a doorwall, while the great room impresses with a fireplace framed by custom millwork and oversized windows. A formal living room off the foyer offers the perfect flex space for a home office or playroom. Upstairs, the primary suite is a true retreat - generously sized with a triple window bank, spa-inspired bath with dual-sink vanity, quartz countertops, oversized walk-in shower, and a spacious walk-in closet. Three additional bedrooms plus a bonus loft offer flexible space for family, guests, work, and play. A full basement with natural light and elevated ceilings awaits your vision. Outside, the composite deck overlooks a wooded backdrop with no immediate rear neighbors, and the home sits on a quiet cul-de-sac with a neighborhood playground. Downtown Brighton, South Lyon and Ann Arbor are all just a short drive away. Everything you've been compromising on elsewhere - this home has it!

4
beds

3
baths

2,477 Sq.Ft. LIVING AREA

0.26 Acres lot

Alexandra Lannen

Alexandra Lannen

Features & Amenities

Interior

  • total bedrooms4
  • Total bathrooms3
  • full bathrooms2
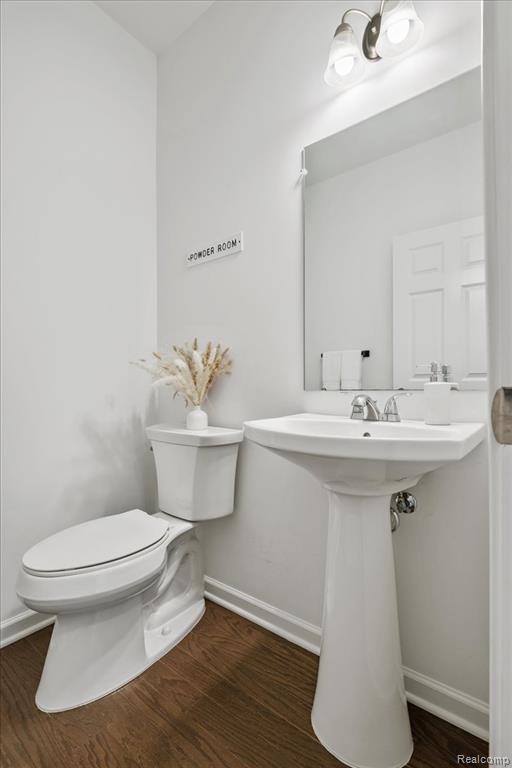
  • half bathroom1
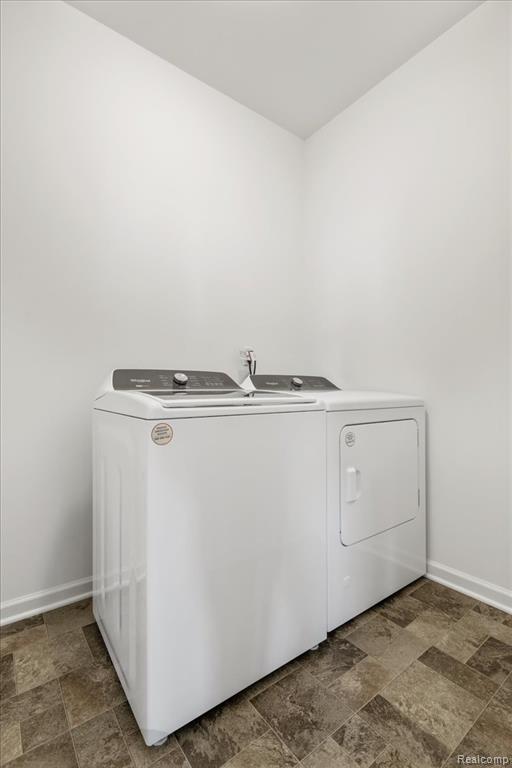
  • Laundry room Vinyl, Entry
  • APPLIANCES Gas Water Heater

Area & Lot

  • Status Active Under Contract
  • Living Area2,477 Sq.Ft.
  • Total Area2,477 Sq.Ft.
  • Lot Area0.26 Acres
  • MLS® ID60991143
  • TypeResidential
  • YEAR BUILT2022
  • Architecture StylesColonial
  • School DistrictWhitmore Lake Pub School District

Exterior

  • STORIES2
  • Garage Space2.0
  • water SourcePublic
  • HEAT TYPENatural Gas, Forced Air
  • AIR CONDITIONINGCentral Air
  • SubstructureBasement

Financial

  • Sales Price$559,000
  • Real Estate Tax $7,522/yr
  • HOA $330/3 mos
image

Schedule a Showing

I would love to show you this beautiful property. Please select your preferred date and time below. I will be in touch shortly to confirm your appointment.

Schedule a Showing

I would love to show you this beautiful property. Please select your preferred date and time below. I will be in touch shortly to confirm your appointment.

Thank you for your interest in 8249 Starina Court, Brighton, MI 48116 6811. We are reviewing your request and will be in touch shortly!

Mortgage Calculator

Estimate your monthly mortgage payment, including the principal and interest, property taxes, and HOA. Adjust the values to generate a more accurate rate.
All estimates are provided for informational purposes only. Actual amounts may vary.
$0,000 Your Payment 20 15 65
$0,000 Your Payment

Work with Nicole

I partner with the best in the business, experts who have your back from day one to closing day. I am more than salespeople. I am a trusted advisor and advocate, here to guide you, protect your interests, and make every step of your real estate journey seamless.

Follow Me on Instagram